That said, the limits matter, and getting them wrong can be an expensive mistake. Here’s what the rules look like in 2026, in plain English.
The short answer
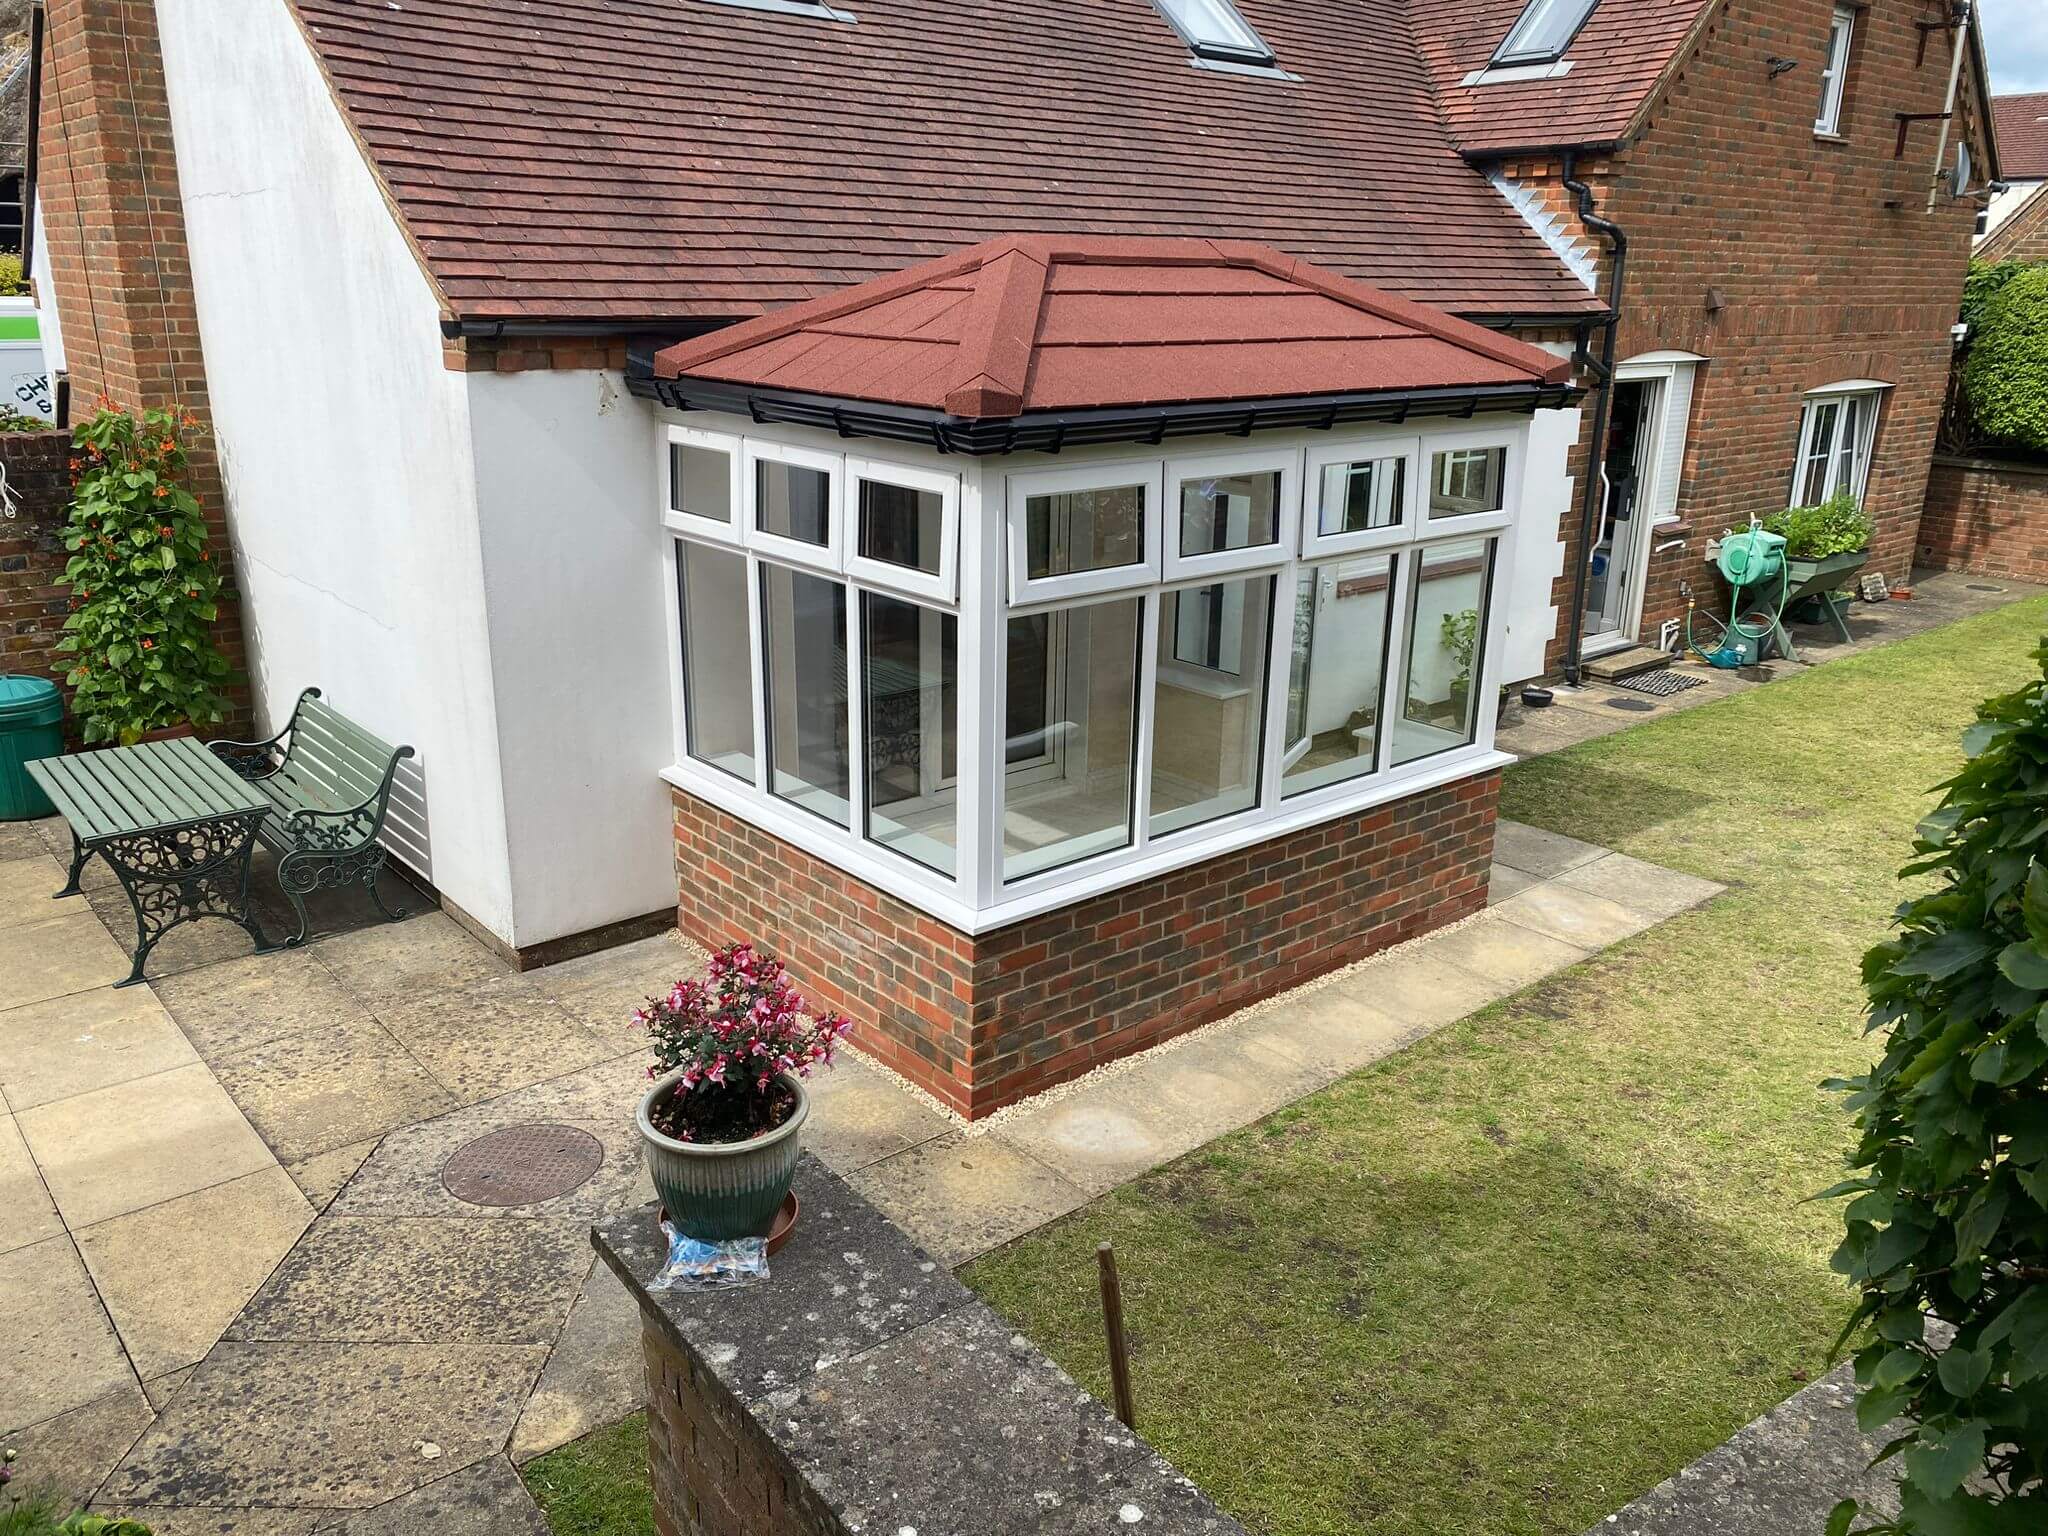
A single storey conservatory built onto the rear of your house will not normally need planning permission, provided it stays within the permitted development limits below. If you live in a flat, a listed building, or a conservation area, different rules apply and you should always check first.
The permitted development limits
To qualify as permitted development, your conservatory needs to meet all of the following:
- It’s built onto the rear of the house. Anything extending beyond a wall that faces the road will normally need planning permission.
- It doesn’t extend too far. The standard limit is 4 metres beyond the original rear wall for a detached house, or 3 metres for a semi-detached or terraced house.
- It’s not too tall. The maximum overall height is 4 metres, and the eaves can be no higher than 3 metres if any part of the conservatory comes within 2 metres of a boundary.
- It doesn’t swallow the garden. Extensions and outbuildings combined can’t cover more than half the land around the original house.
- It uses materials of a similar appearance to the existing house (glazed conservatories are generally accepted here).
One detail that catches people out: the limits are measured against the original house, meaning the house as it was first built or as it stood in 1948. If a previous owner already added an extension, that counts against your allowance.
Want to go bigger?
There is a route to a larger rear extension. Under the larger home extension scheme, you can extend up to 8 metres for a detached house or 6 metres for a semi-detached or terraced house. This isn’t automatic, though. You need to notify the council in advance under a process called prior approval, and your neighbours are given the chance to comment before it can go ahead.
When you will need planning permission
You should expect to make a planning application if:
- The conservatory would extend beyond a side or front wall facing the road
- You live in a listed building or a flat or maisonette
- Your home is in a conservation area or another designated area with extra restrictions
- Your property has had its permitted development rights removed (this is sometimes done on newer estates through what’s called an Article 4 direction, so it’s worth checking with Swindon Borough Council if your home is on a recent development)
None of these mean you can’t have a conservatory. They just mean there’s an extra step before work starts.
Planning permission is not the same as building regulations
This is a separate question, and one that’s often confused with planning. A conservatory is normally exempt from building regulations if all of the following apply:
- It’s built at ground level and is less than 30 square metres in floor area
- It’s separated from the house by external quality walls and doors
- It has its own independent heating with separate controls
- The glazing complies with the safety glazing requirements
One warning here: if you later remove the doors between the house and the conservatory to open the space up, the exemption falls away and building regulations will apply to the whole structure. It’s much cheaper to make that decision at the design stage than after the build.
Our advice: check before you build
The rules above cover most situations, but every property is different. If you want certainty, you can apply to Swindon Borough Council for a lawful development certificate, which confirms in writing that your project doesn’t need permission. It’s not compulsory, but it’s useful peace of mind, especially if you ever come to sell.
How Chelworth can help
We’ve been designing and building conservatories in and around Swindon for over 30 years, so we know the local planning landscape well. When you ask us for a quote, we’ll flag any planning or building regulations questions early, before any work is agreed, and we can point you in the right direction if your project needs an application. You can read more on our planning page.
If you’re weighing up a conservatory and want an honest view on what’s possible for your home, get in touch or call us on 01793 480155 for a free, no obligation quote.
This guide reflects the rules as we understand them in 2026 and is intended as general information rather than formal planning advice. Always confirm the position for your own property with Swindon Borough Council before starting work.